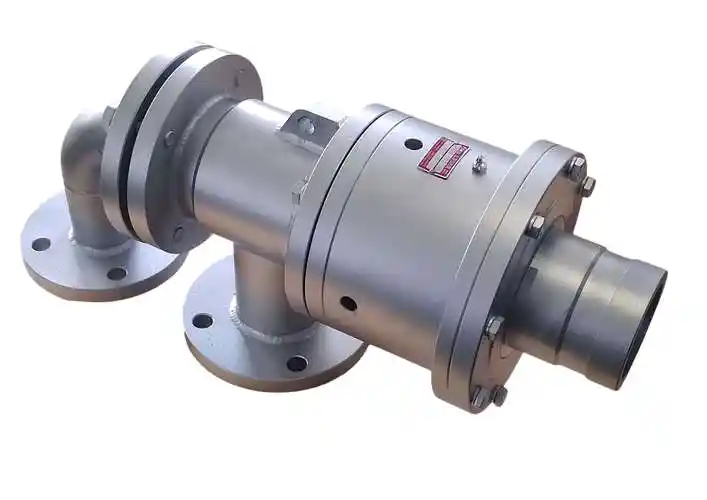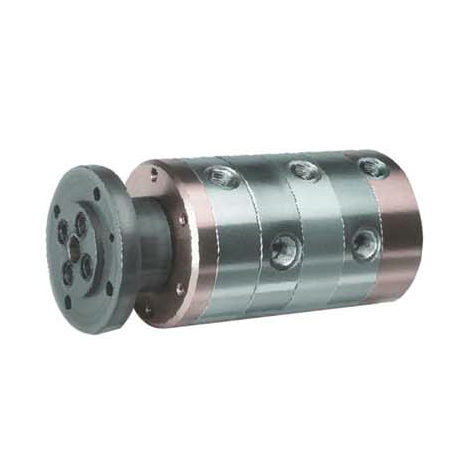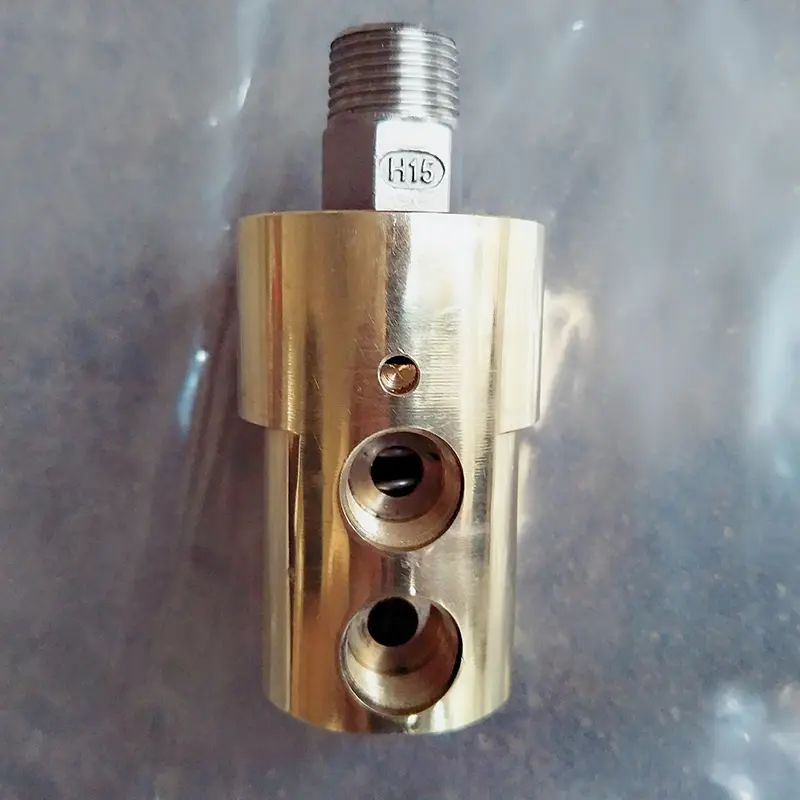


HD50 Rotary Joint304 stainless steel Rotary Joint
Specifications of H-Type Rotary Joint Models 1. The specifications of the H-type rotary joint are as follows: DN6 (1/8″), DN8 (1/4″), DN10 (3/8″), DN15 (1/2″), DN20 (3/4″), DN25 (1″), DN32 (1-1/4″), DN40 (1-1/2″), DN50 (2″), DN65 (2-1/2″), DN80 (3″), DN90 (3-1/2″). DN is the abbreviation of Nominal Diameter, i.e. the nominal diameter. The nominal size outside the brackets corresponds to the inch size inside the brackets. The size of the rotary joint is expressed by the nominal diameter of the outer pipe K. 2. The threaded outer pipe and inner pipe have rotation-direction requirements, which may be stated directly: left-hand rotation is marked as “Left-hand” or LH; right-hand rotation is marked as “Right-hand” or RH. 3. Threaded connections adopt standard inch pipe threads with a thread angle of 55°. The outer pipe K is externally threaded; port M is internally threaded; the internal thread of port P is BSPT (British Standard Pipe Taper) thread; the inner-pipe connection thread of port S is BSP (British Standard Pipe parallel) thread. 4. Non-standard products and specifications not listed in the manual can be customized. For sizes of DN65 (2-1/2″) and above, the HK-type rotary joint is recommended.
Designation Method for H-Type Rotary Joint Models
| Designation examples: | ||||||
| Type | Passages | Inner Pipe Conn. | Outer Pipe Conn. | Outer DN (mm) | Inner DN (mm) | Model No. |
| H | D | 25 | HD25 | |||
| H | D | F | 25 | HDF25 | ||
| H | S | G | 25 | 10 | HSG25-10 | |
| H | S | G | F | 25 | 10 | HSGF25-10 |
| H | S | X | 25 | 10 | HSX25-10 | |
| H | S | X | F | 25 | 10 | HSXF25-10 |
| Designation rules: | ||||||
| 1. H — H-type rotary joint. | ||||||
| 2. D / S — Number of flow passages. D = single passage; S = dual passage. | ||||||
| 3. G / X — Inner-pipe connection of the dual-passage rotary joint. G = fixed inner pipe; X = rotating inner pipe. A single-passage joint has no inner pipe, so no letter is marked. | ||||||
| 4. F — Outer-pipe connection. F = quick-change flange connection; if a threaded connection is used, no letter is marked. | ||||||
| 5. Outer pipe nominal diameter, in mm (e.g. 25). | ||||||
| 6. Inner pipe nominal diameter of the dual-passage rotary joint, in mm (e.g. 10). A single-passage joint has no inner pipe, so it is not marked. |
Model and specification table of H-type rotary joint
| Size | Model | ||||||
| mm | inch | HD | HDF | HSG | HSGF | HSX | HSXF |
| 6 | 1/8″ | HD6 | |||||
| 8 | 1/4″ | HD8 | |||||
| 10 | 3/8″ | HD10 | HDF10 | ||||
| 15 | 1/2″ | HD15 | HDF15 | HSG15-6 | HSGF15-6 | HSX15-6 | HSXF15-6 |
| 20 | 3/4″ | HD20 | HDF20 | HSG20-8 | HSGF20-8 | HSX20-8 | HSXF20-8 |
| 25 | 1″ | HD25 | HDF25 | HSG25-10 | HSGF25-10 | HSX25-10 | HSXF25-10 |
| 32 | 1-1/4″ | HD32 | HDF32 | HSG32-15 | HSGF32-15 | HSX32-15 | HSXF32-15 |
| 40 | 1-1/2″ | HD40 | HDF40 | HSG40-20 | HSGF40-20 | HSX40-20 | HSXF40-20 |
| 50 | 2″ | HD50 | HDF50 | HSG50-25 | HSGF50-25 | HSX50-25 | HSXF50-25 |
| 65 | 2-1/2″ | HD65 | HDF65 | HSG65-32 | HSGF65-32 | HSX65-32 | HSXF65-32 |
| 80 | 3″ | HD80 | HDF80 | HSG80-50 | HSGF80-50 | HSX80-50 | HSXF80-50 |
| 90 | 3-1/2″ | HD90 | HDF90 | HSG90-50 | HSGF90-50 | HSX90-50 | HSXF90-50 |